Leave a Message

Thank you for your message. I will be in touch with you shortly.

Explore My Properties
1511 S REBECCA Lane
1511 S REBECCA Lane
1511 S REBECCA Lane
1511 S REBECCA Lane
1511 S REBECCA Lane
1511 S REBECCA Lane
1511 S REBECCA Lane
1511 S REBECCA Lane
1511 S REBECCA Lane
1511 S REBECCA Lane
1511 S REBECCA Lane
1511 S REBECCA Lane
1511 S REBECCA Lane
1511 S REBECCA Lane
1511 S REBECCA Lane
1511 S REBECCA Lane
1511 S REBECCA Lane
1511 S REBECCA Lane
1511 S REBECCA Lane
1511 S REBECCA Lane
1511 S REBECCA Lane
1511 S REBECCA Lane
1511 S REBECCA Lane
1511 S REBECCA Lane
1511 S REBECCA Lane
1511 S REBECCA Lane
1511 S REBECCA Lane
1511 S REBECCA Lane
1511 S REBECCA Lane
1511 S REBECCA Lane
1511 S REBECCA Lane
1511 S REBECCA Lane
1511 S REBECCA Lane
1511 S REBECCA Lane
1511 S REBECCA Lane
1511 S REBECCA Lane
1511 S REBECCA Lane
1511 S REBECCA Lane
1511 S REBECCA Lane
1511 S REBECCA Lane
1511 S REBECCA Lane
1511 S REBECCA Lane
1511 S REBECCA Lane
1511 S REBECCA Lane
1511 S REBECCA Lane
1511 S REBECCA Lane
1511 S REBECCA Lane
1511 S REBECCA Lane
1511 S REBECCA Lane
1511 S REBECCA Lane
1511 S REBECCA Lane
1511 S REBECCA Lane
1511 S REBECCA Lane
SEE ALL PHOTOS
1511 S REBECCA Lane
1511 S REBECCA Lane
1511 S REBECCA Lane
1511 S REBECCA Lane
1511 S REBECCA Lane
1511 S REBECCA Lane
1511 S REBECCA Lane
1511 S REBECCA Lane
1511 S REBECCA Lane
1511 S REBECCA Lane
1511 S REBECCA Lane
1511 S REBECCA Lane
1511 S REBECCA Lane
1511 S REBECCA Lane
1511 S REBECCA Lane
1511 S REBECCA Lane
1511 S REBECCA Lane
1511 S REBECCA Lane
1511 S REBECCA Lane
1511 S REBECCA Lane
1511 S REBECCA Lane
1511 S REBECCA Lane
1511 S REBECCA Lane
1511 S REBECCA Lane
1511 S REBECCA Lane
1511 S REBECCA Lane
1511 S REBECCA Lane
1511 S REBECCA Lane
1511 S REBECCA Lane
1511 S REBECCA Lane
1511 S REBECCA Lane
1511 S REBECCA Lane
1511 S REBECCA Lane
1511 S REBECCA Lane
1511 S REBECCA Lane
1511 S REBECCA Lane
1511 S REBECCA Lane
1511 S REBECCA Lane
1511 S REBECCA Lane
1511 S REBECCA Lane
1511 S REBECCA Lane
1511 S REBECCA Lane
1511 S REBECCA Lane
1511 S REBECCA Lane
1511 S REBECCA Lane
1511 S REBECCA Lane
1511 S REBECCA Lane
1511 S REBECCA Lane
1511 S REBECCA Lane
1511 S REBECCA Lane
1511 S REBECCA Lane
1511 S REBECCA Lane
1511 S REBECCA Lane
Listed by Kathleen M. Deitrich with Century 21 Ace Realty Listing Contact:  
For Sale

1511 S REBECCA Lane

1511 S REBECCA Lane, APPLETON, WI 54915

$450,900
$450,900

1511 S REBECCA Lane

4 Beds 3 Baths 2,592 Sq.Ft. 0.29 Acres

Description

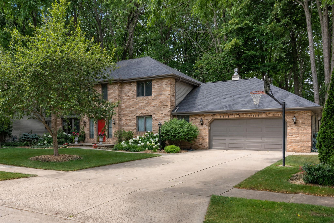
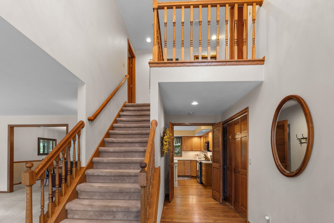
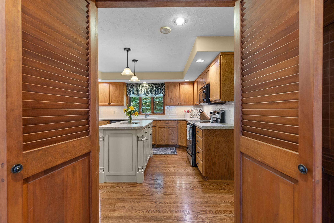
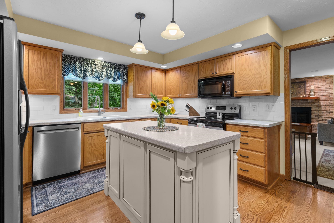
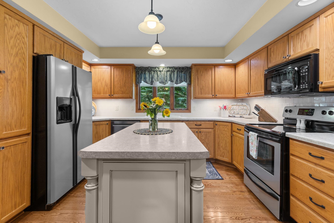
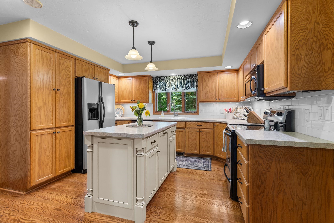
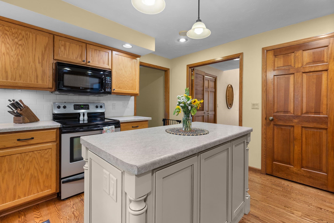
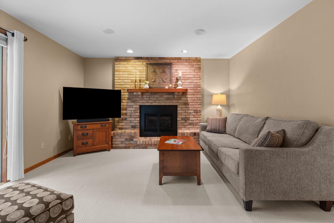
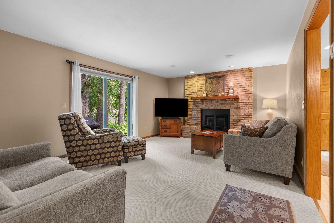
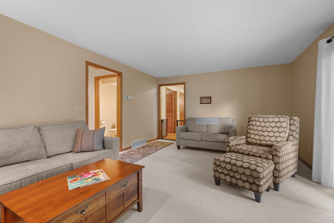
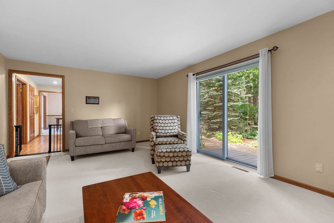
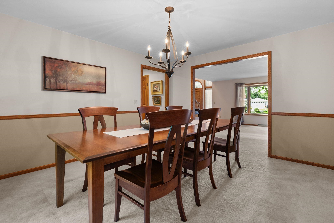
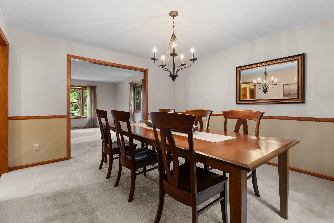
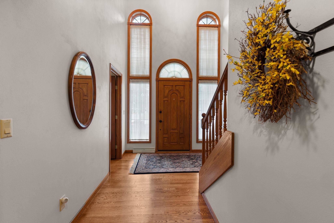
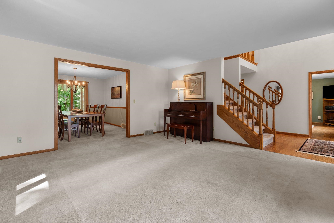
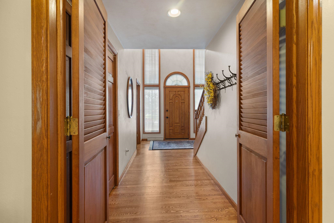
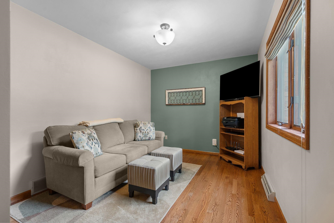
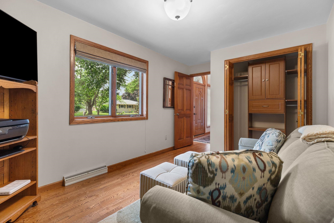
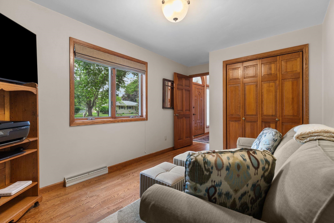
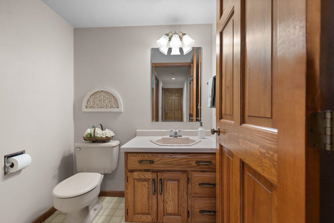
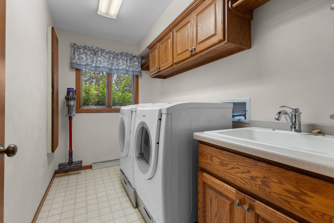
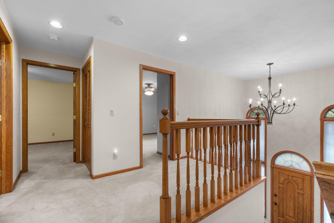
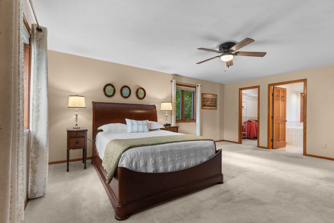
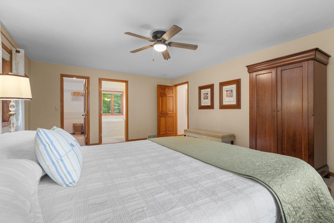
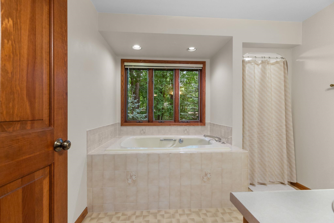
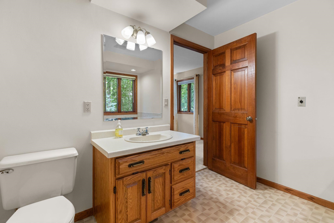
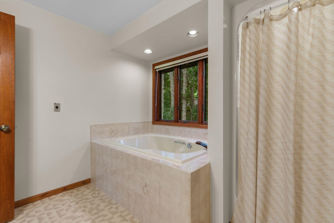
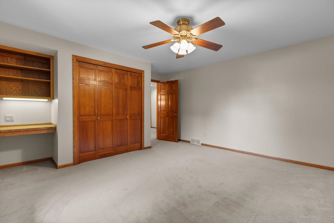
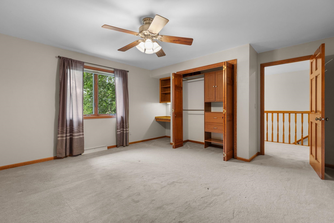
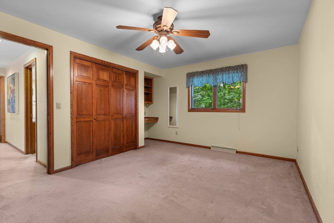
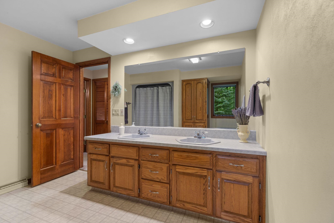
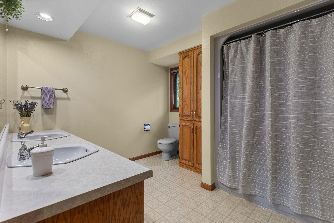
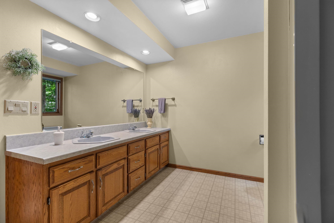
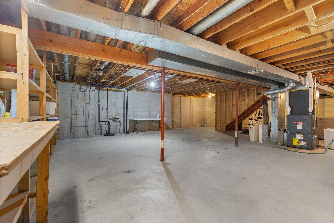
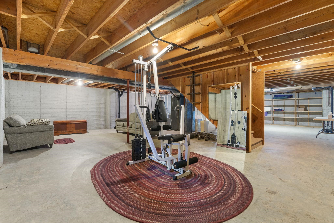
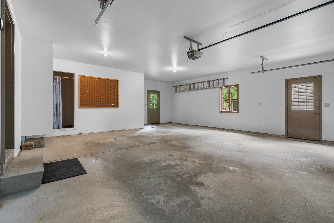
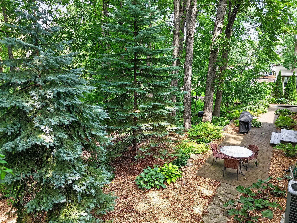
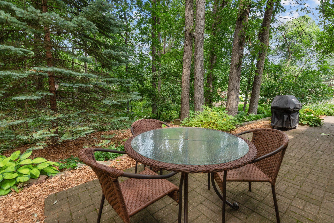
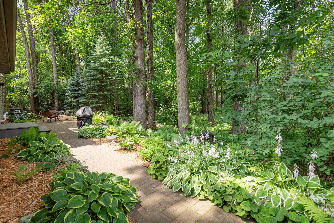
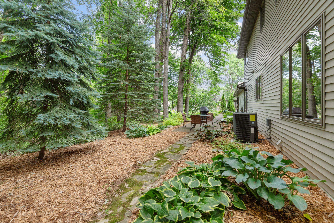
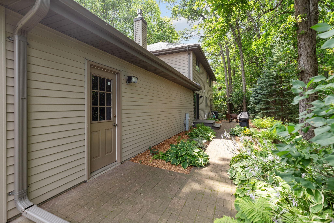
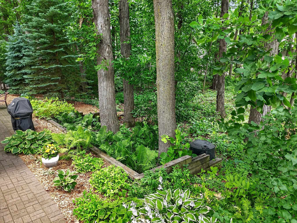
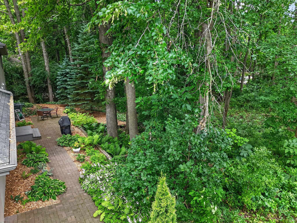
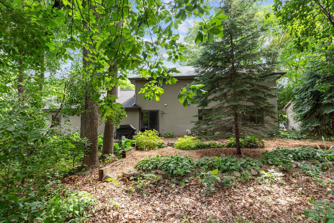
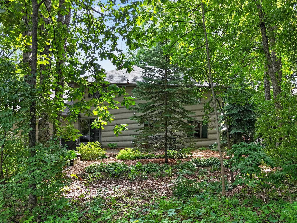
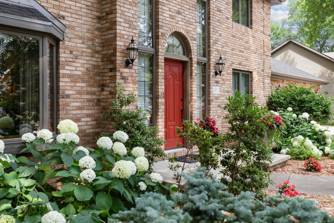
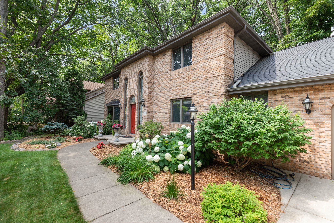
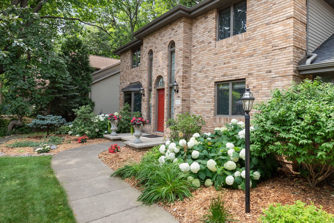
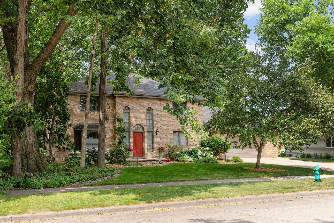
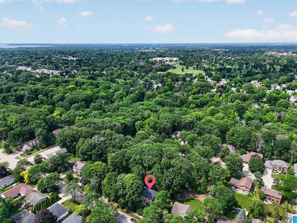
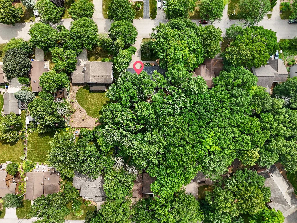
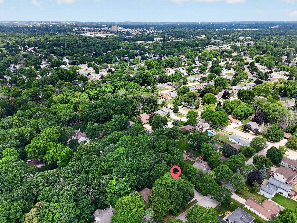
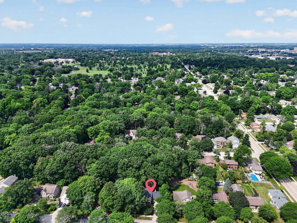
Beautiful 2 Story Home on Wooded City Lot! Stately Foyer - Hardwood Floors. Spacious Living Room & Dining Room. Sellers had Kitchen Cabinet & Drawers Refaced, Added Island, Backsplash, Lighting & Hardwood floor in 2013. Stove, Refrig, Microwave & Dishwasher Incl. 1st Floor Cozy Family Room Gas Fireplace with Patio Doors to Enjoy evenings on Brick Patio overlooking Treed Lot. 1st Floor Laundry Rm w/ Sink - Washer Dryer Included. 1st Flr 1/2 Bath. 4th Bed/Office Hardwd flr 2013. Generous Primary Bedrm, Large Walk in Closet, Full Bath-Jetted Tub & Separate Shower. Addtn Bedrm w/Closet Built-ins and Desk. Main Bathrm Double Sinks. Stairway Garage to Basement. Xtra Deep in Garage. No overlap showings. All Offers to listing agent July 27th, presenting July 28th 2026.

Share Property

Location

1511 S REBECCA Lane, APPLETON, WI 54915

Status

For Sale
Kathy Deitrich

Kathy Deitrich

Features & Amenities

Interior

  • total bedrooms4
  • Total bathrooms3
  • full bathrooms2
  • half bathroom1
  • Fireplace Gas, One
  • APPLIANCES Dishwasher, Dryer, Microwave, Range, Refrigerator, Washer
  • other interior Features At Least 1 Bathtub, Kitchen Island, Walk-In Closet(s), Wood/Simulated Wood Fl, Formal Dining

Area & Lot

  • Status For Sale
  • Living Area2,592 Sq.Ft.
  • Lot Area0.29 Acres
  • MLS® ID50329593
  • TypeResidential
  • YEAR BUILT1988
  • NeighborhoodDarboy
  • School DistrictAppleton Area

Exterior

  • Garage Space2.0
  • water SourcePublic
  • lot featuresSidewalk
  • parkingAttached, Basement
  • HEAT TYPEForced Air
  • AIR CONDITIONINGCentral Air
  • sewerPublic Sewer
  • SubstructurePoured Concrete
  • Disability FeaturesLaundry 1st Floor

Financial

  • Sales Price$450,900
  • Real Estate Tax $6,115/yr
  • Zoning Residential
image

Schedule a Showing

I would love to show you this beautiful property. Please select your preferred date and time below. I will be in touch shortly to confirm your appointment.

Schedule a Showing

I would love to show you this beautiful property. Please select your preferred date and time below. I will be in touch shortly to confirm your appointment.

Thank you for your interest in 1511 S REBECCA Lane, APPLETON, WI 54915. We are reviewing your request and will be in touch shortly!

Mortgage Calculator

Estimate your monthly mortgage payment, including the principal and interest, property taxes, and HOA. Adjust the values to generate a more accurate rate.
All estimates are provided for informational purposes only. Actual amounts may vary.
$0,000 Your Payment 20 15 65
$0,000 Your Payment

Work with Emily

Looking to buy a home or real estate in Appleton, Wisconsin? Or are you trying to sell your house in the Fox Cities area? Let a real estate expert at CENTURY 21® Ace Realty help you make the transition.

Follow Us on Instagram